
The work, in the order it happened.
5 projects, shown from the first photo to the last. Photographed on site, not styled — the kitchen, the lounge, the truck cab, the bathroom and the hookah bar.
- Projects
- 5
- Photographs
- 21
- Films
- 3
- Service area
- Toronto & the GTA
01Residential renovation
The kitchen
Same room, same window. Arched doors, laminate and beige ceramic give way to flat-front cabinets, quartz counters and a subway-tiled wall.
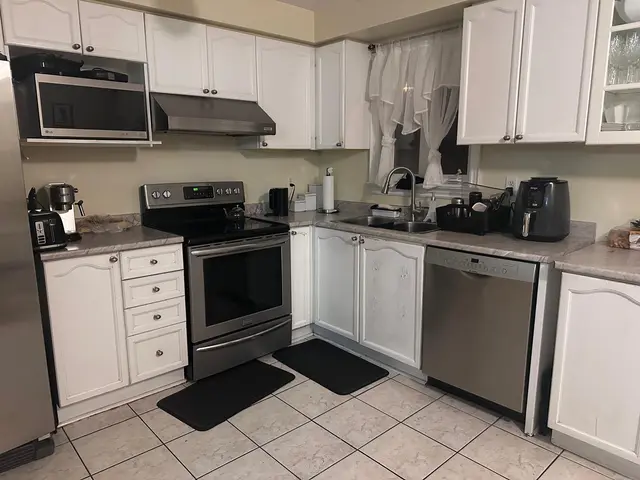
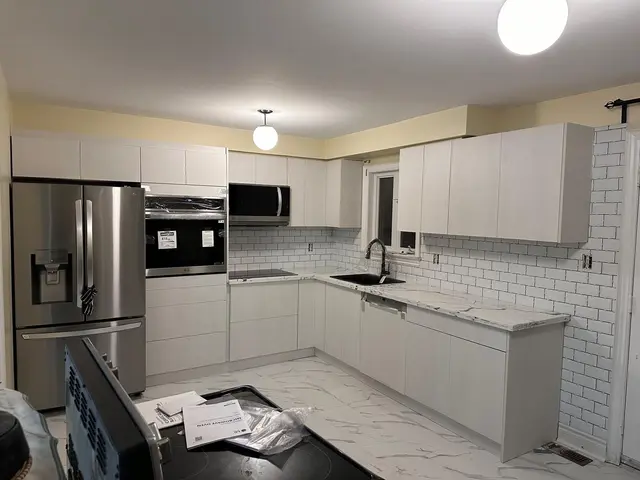
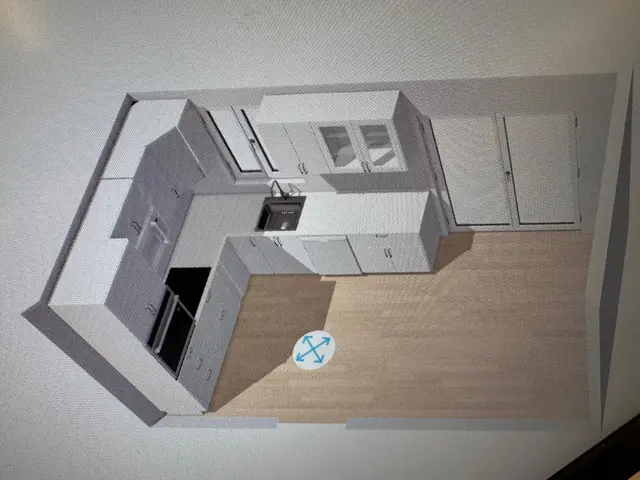
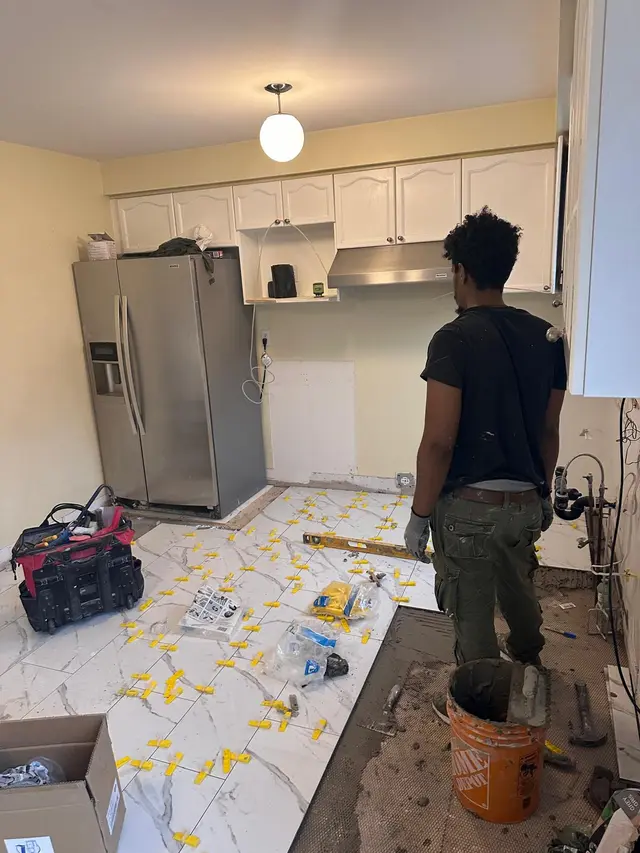
Planned in 3D before a cabinet was ordered; porcelain floor tile laid before the cabinets went in.
02Commercial renovation
The lounge
The way in was the first fix. A worn stairwell becomes a lit, slat-panelled descent into a room of tufted banquettes, custom booths and a back-lit bar.
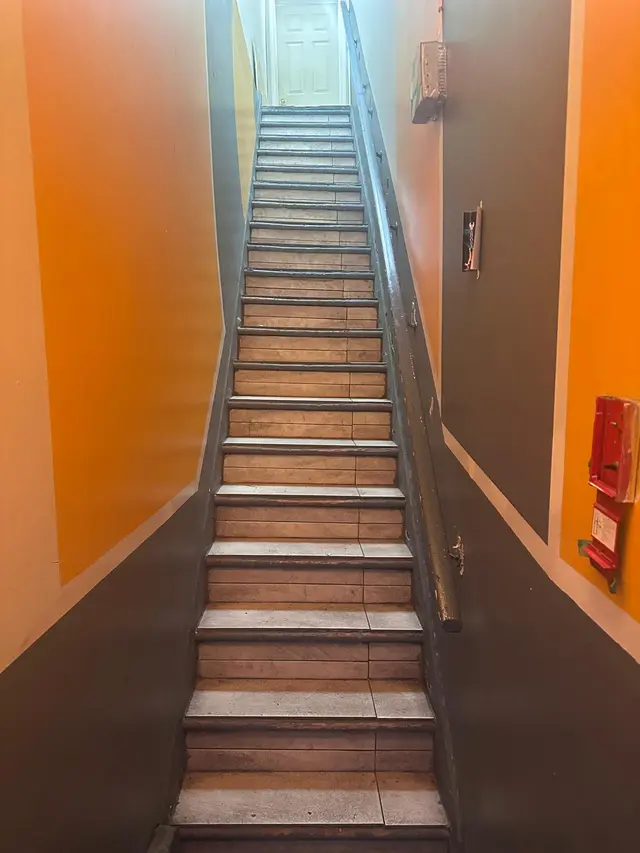
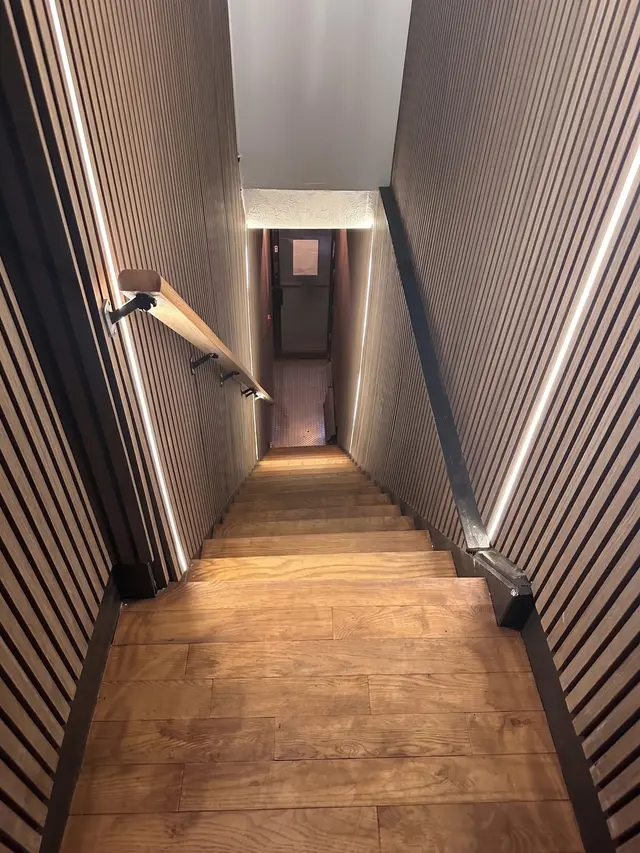
The stairwell, top to bottom: worn treads and orange walls become slat panels with recessed light.
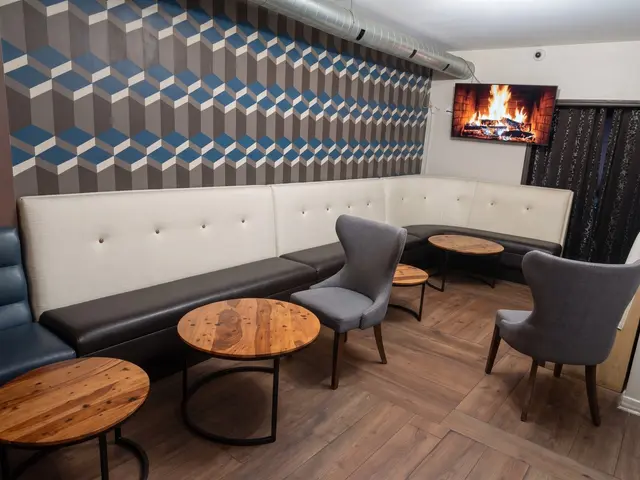
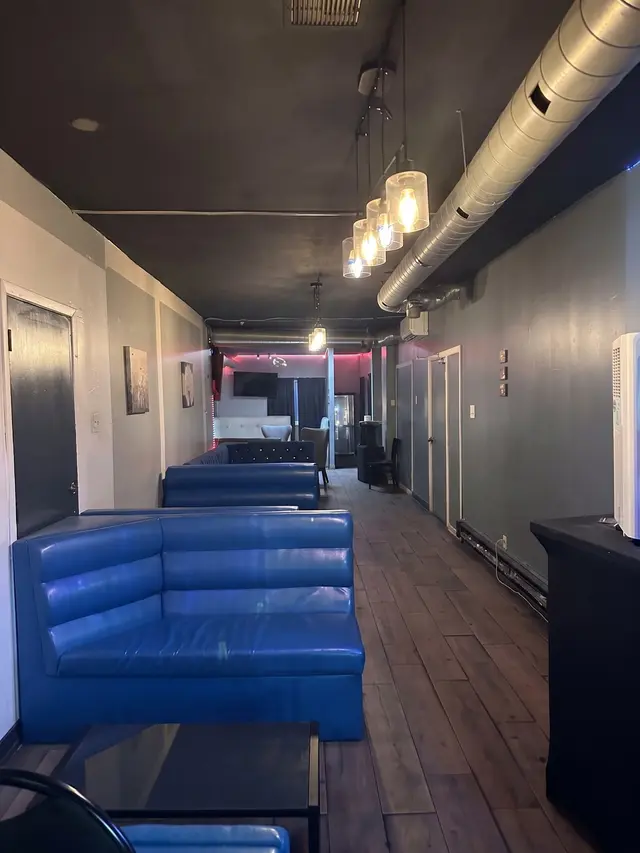
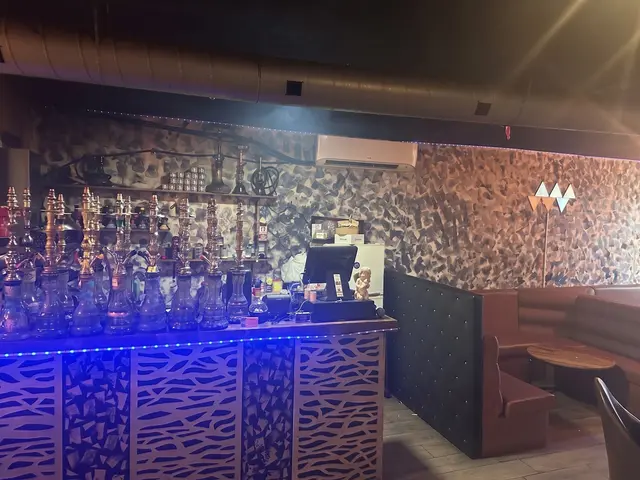
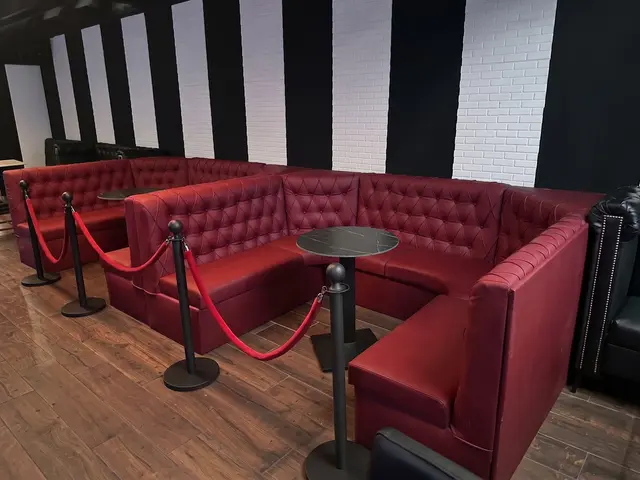
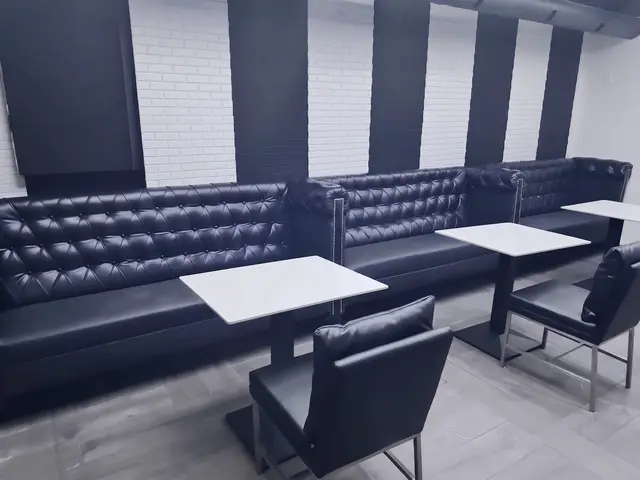
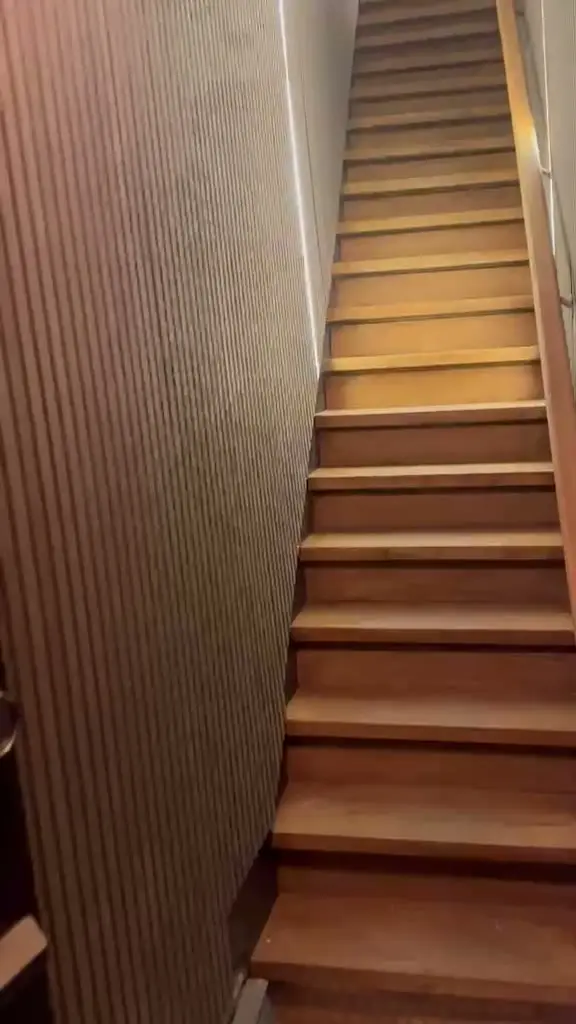 After · film · 2:10
03Upholstery
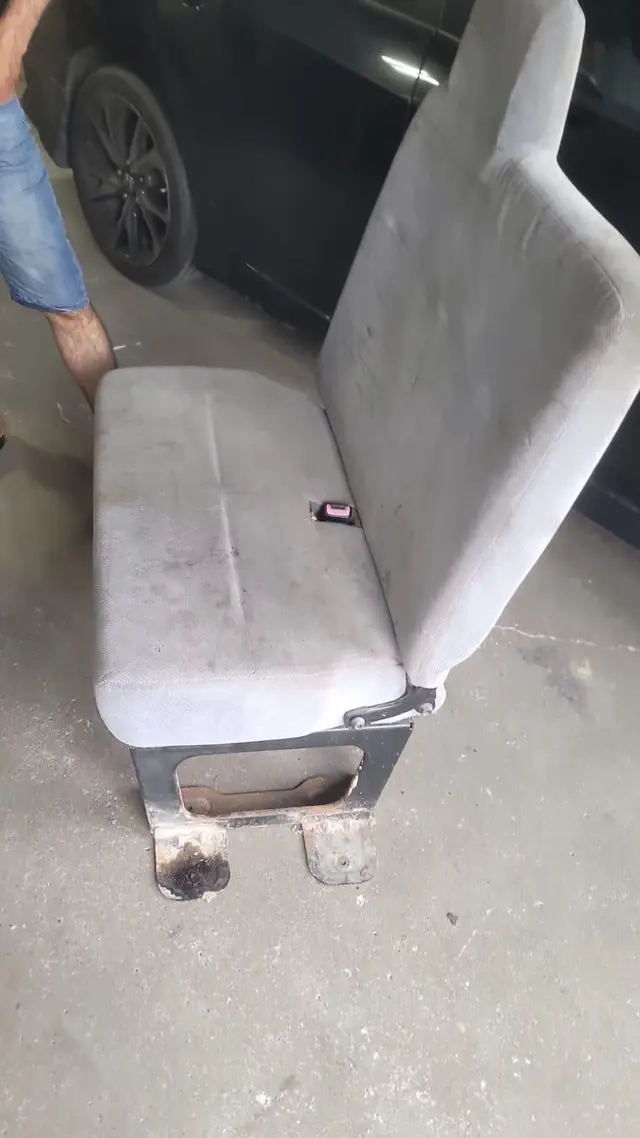
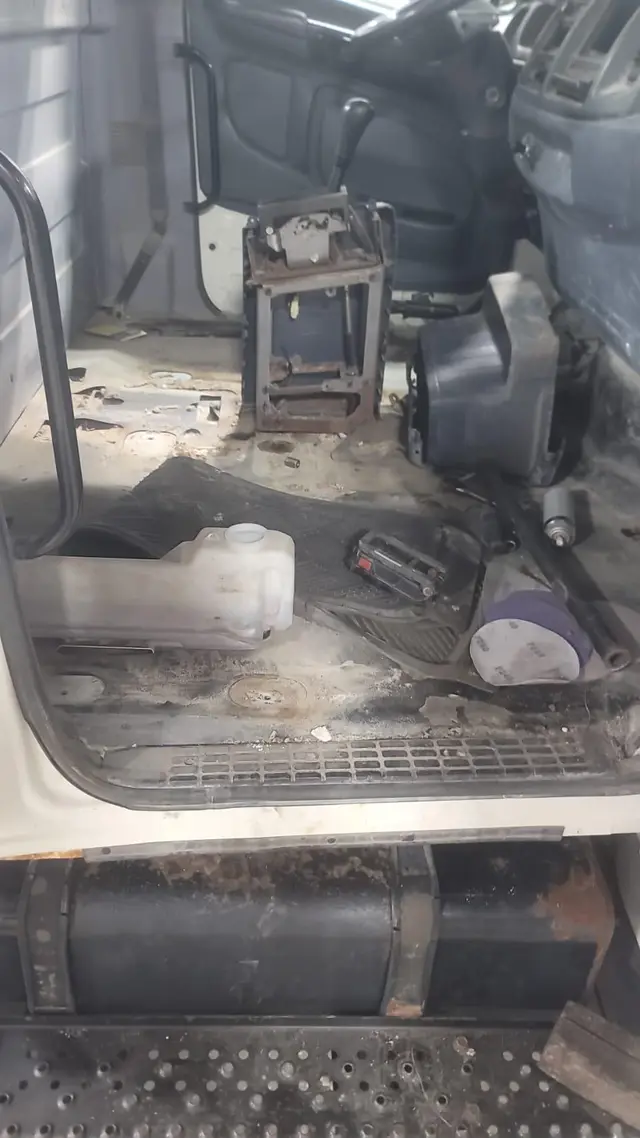
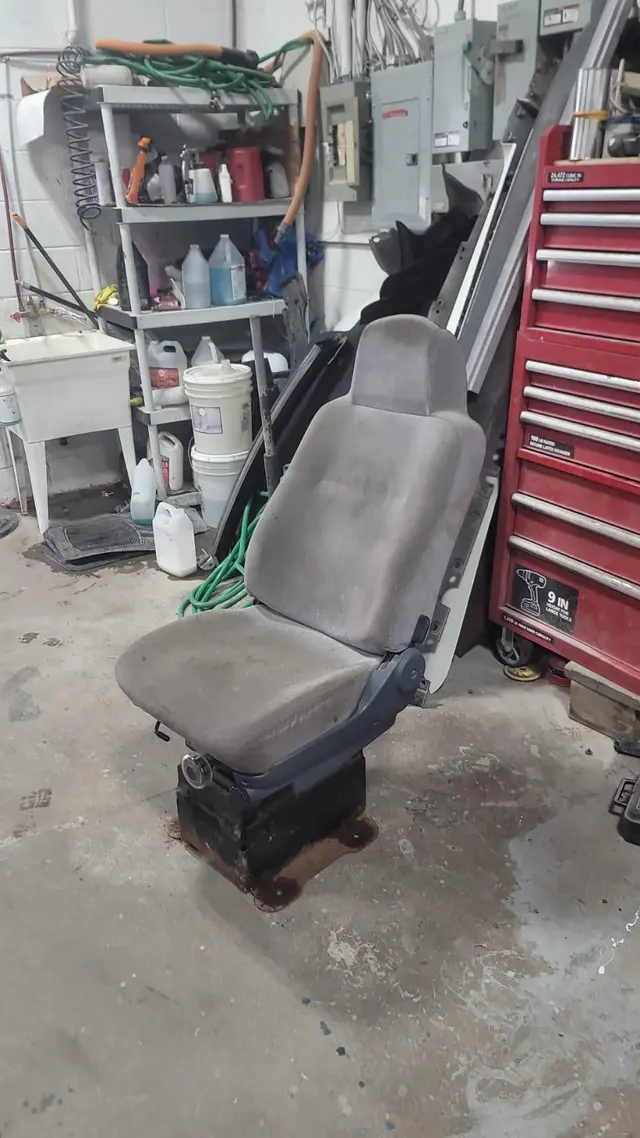
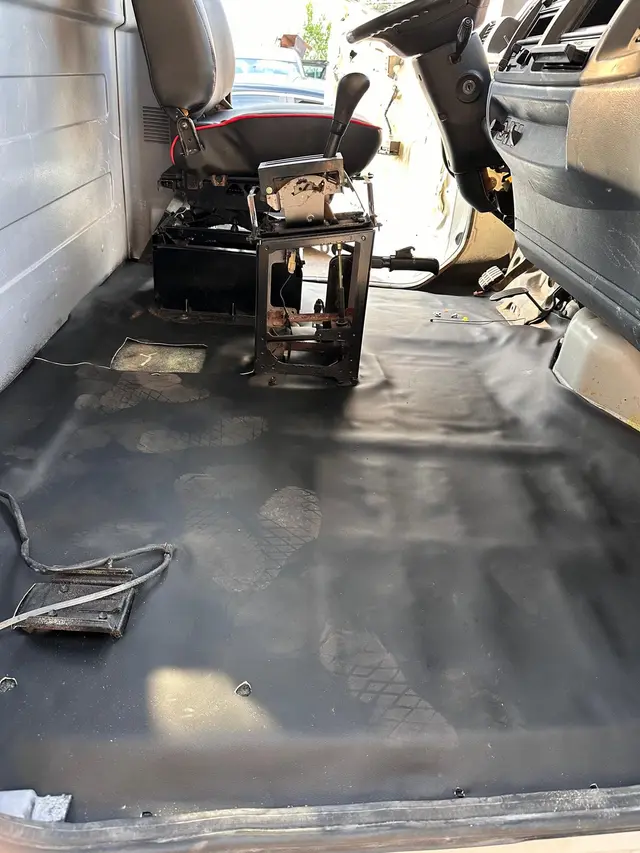
The truck cab
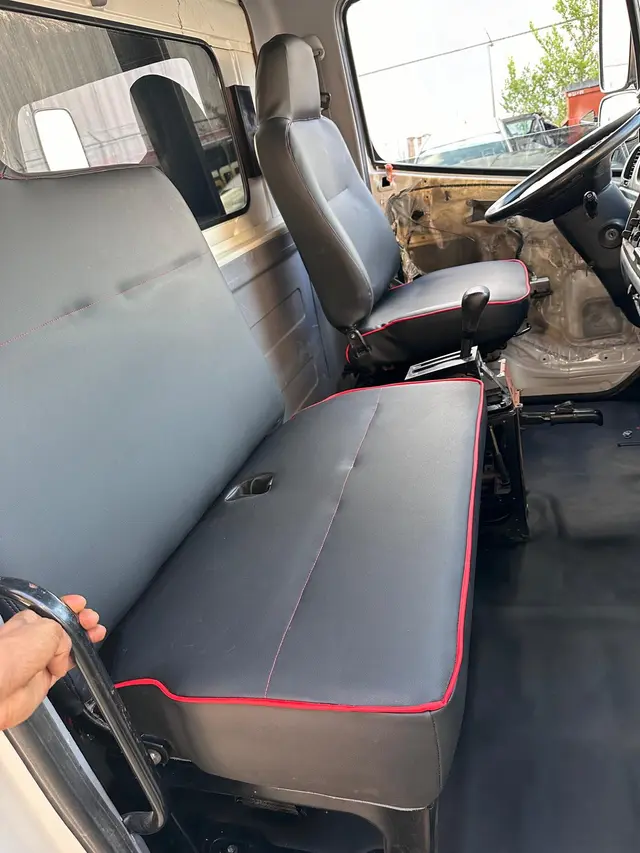
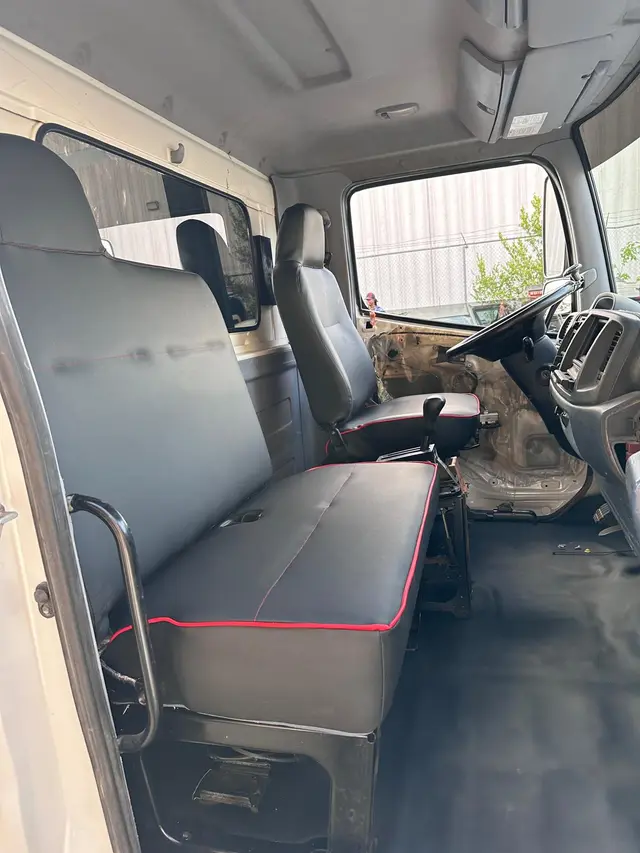
Seats out and the floor stripped bare. A new liner goes down, then the bench and driver’s seat are rebuilt in grey vinyl with red piping — the same work we do on a chair.
04Residential renovation
The bathroom
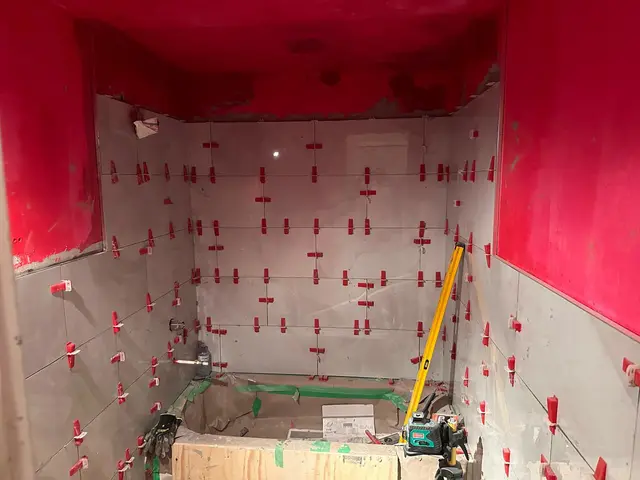
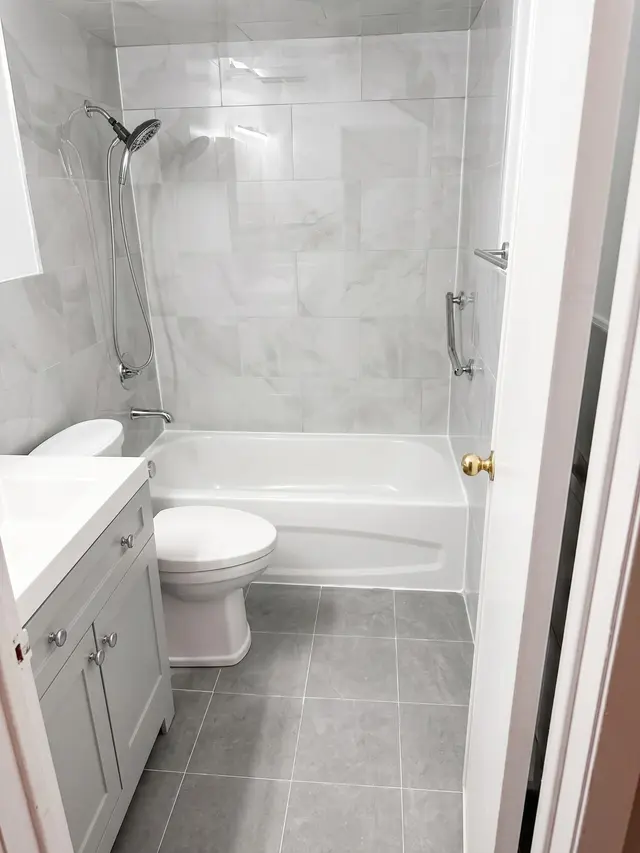
Water had got behind the old tile. The room was stripped out, waterproofed and re-tiled in large-format grey, with a new tub, vanity and fittings.
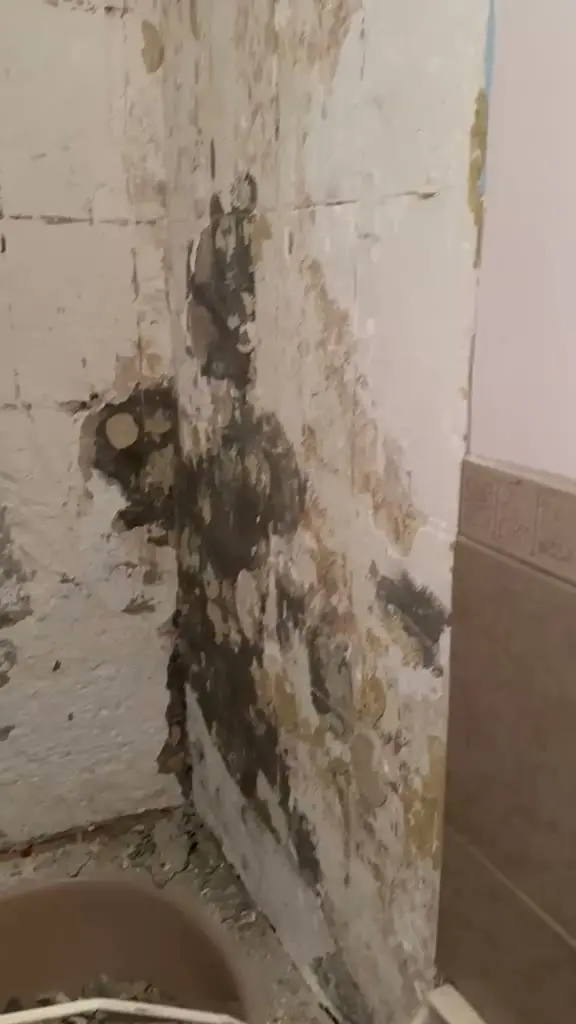 Before · film · 0:36
05Commercial renovation
The hookah bar
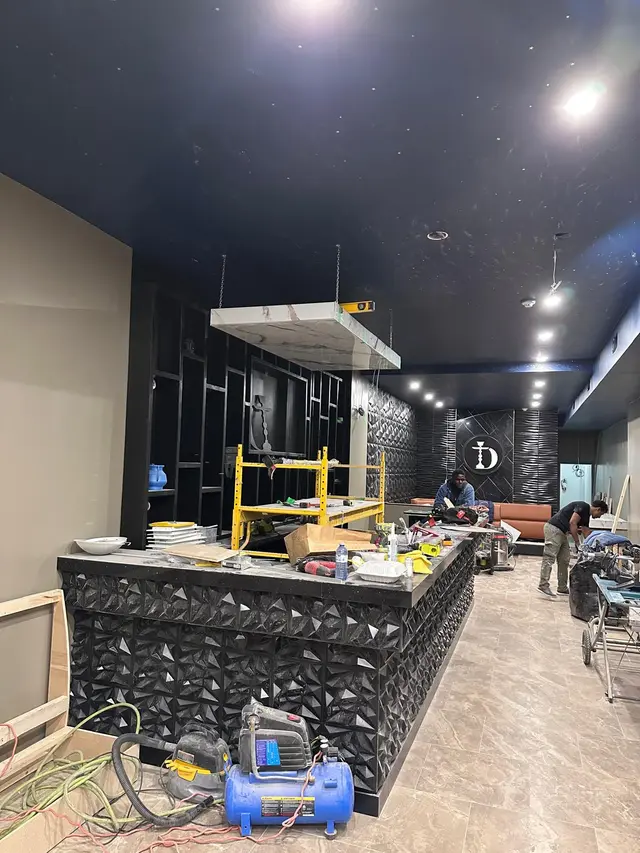
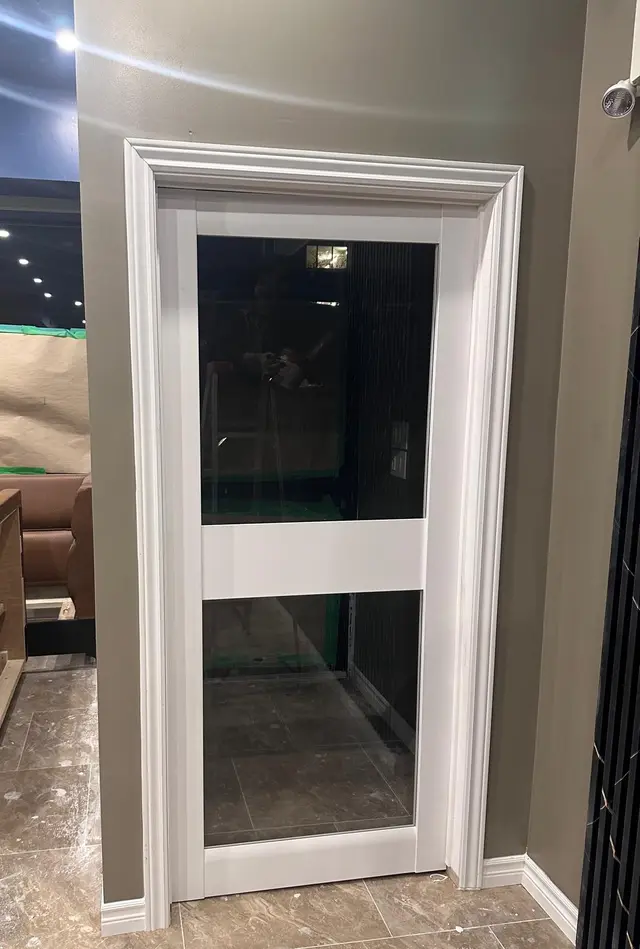
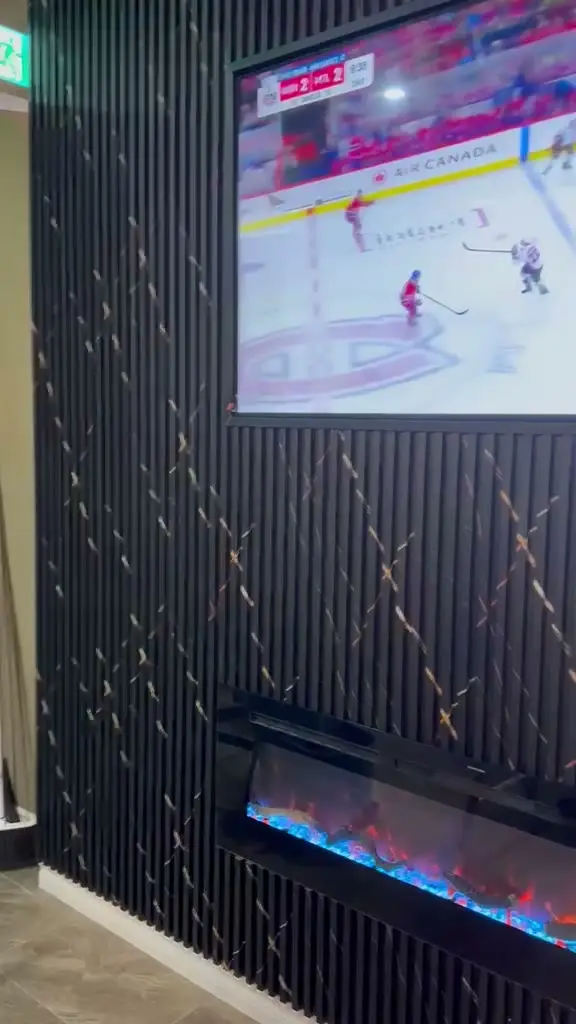
A long bar in faceted black tile under a star-flecked ceiling, a marble canopy hung on chains, wave-panel walls — seen mid-build, then finished and lit.
 After · film · 0:42
Drop photos of your space here
Up to 6 photos · 7 MB combined06Yours
Send us the before.
Drop a few photos of the room or piece as it is now and tell us what is not working. We’ll recommend the clearest next step.